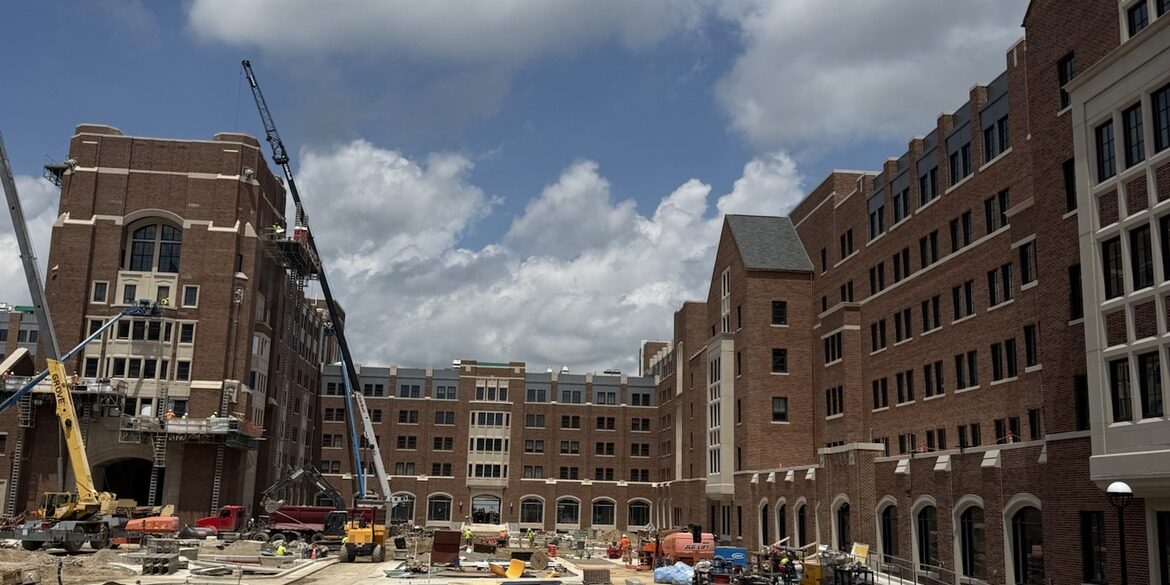
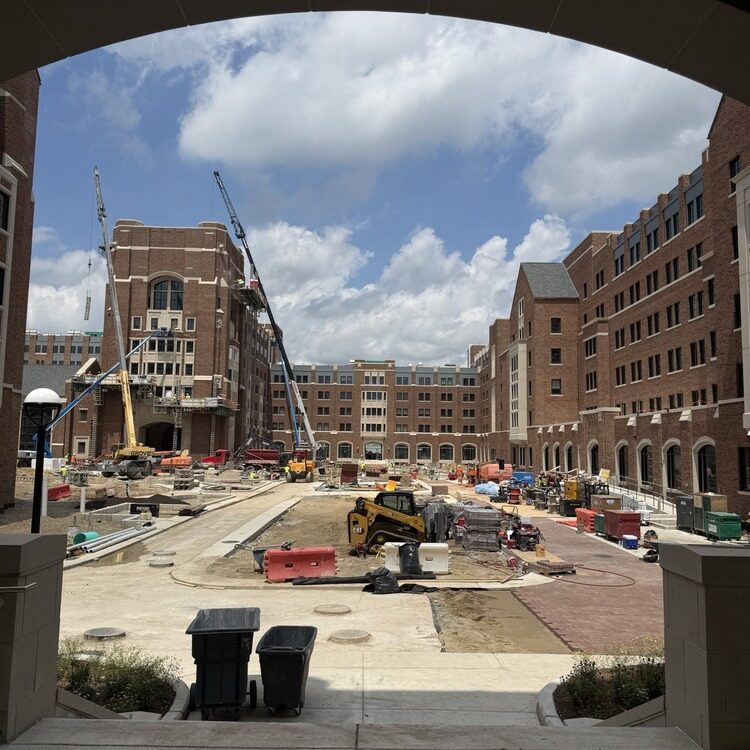
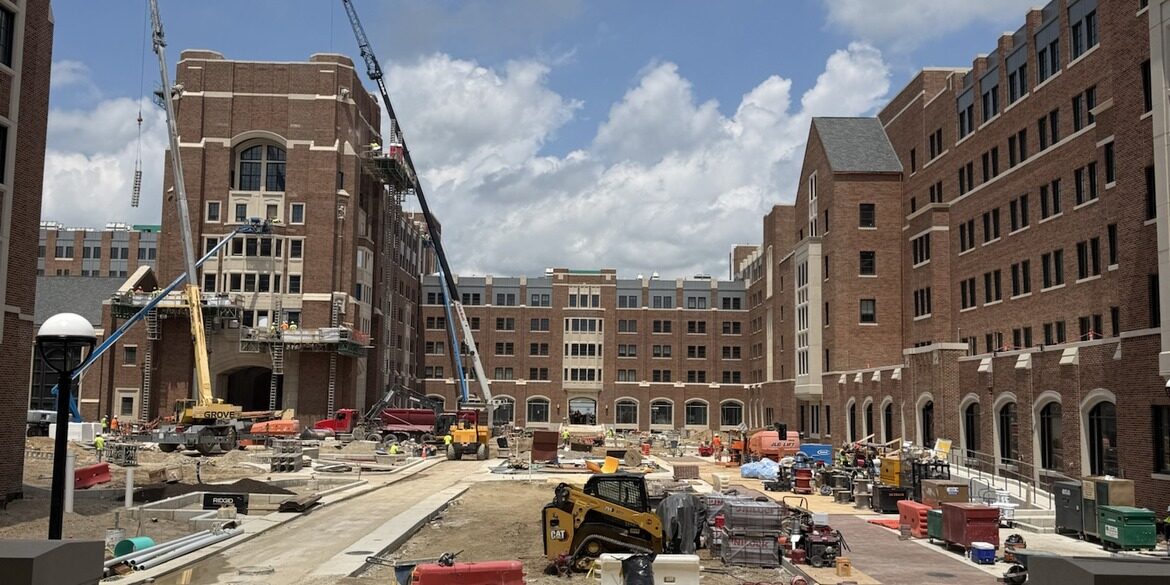
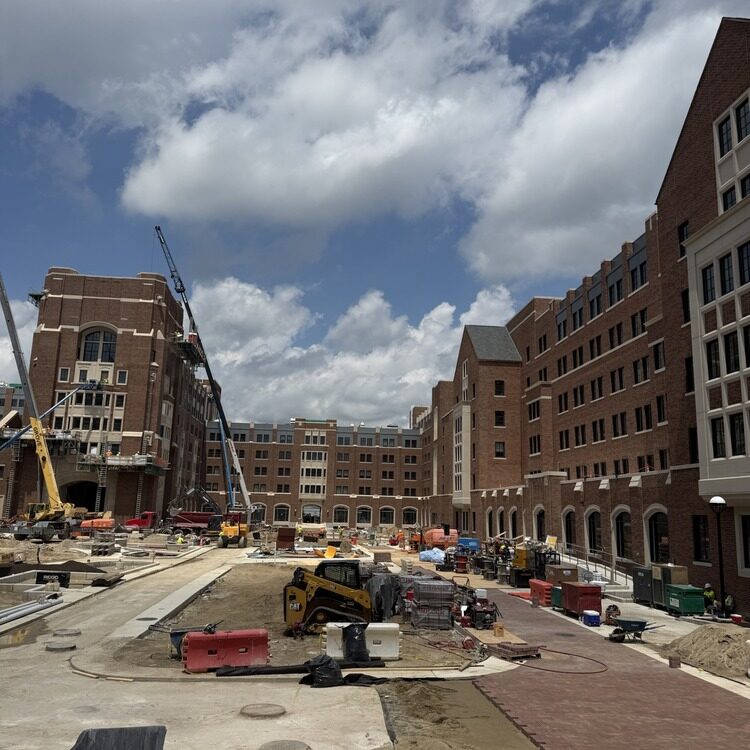
A major new residence hall complex on U-M's campus, built around a shared courtyard framed by two large brick dormitory buildings. IS1 self-performed multiple building envelope and sitework packages across the project.
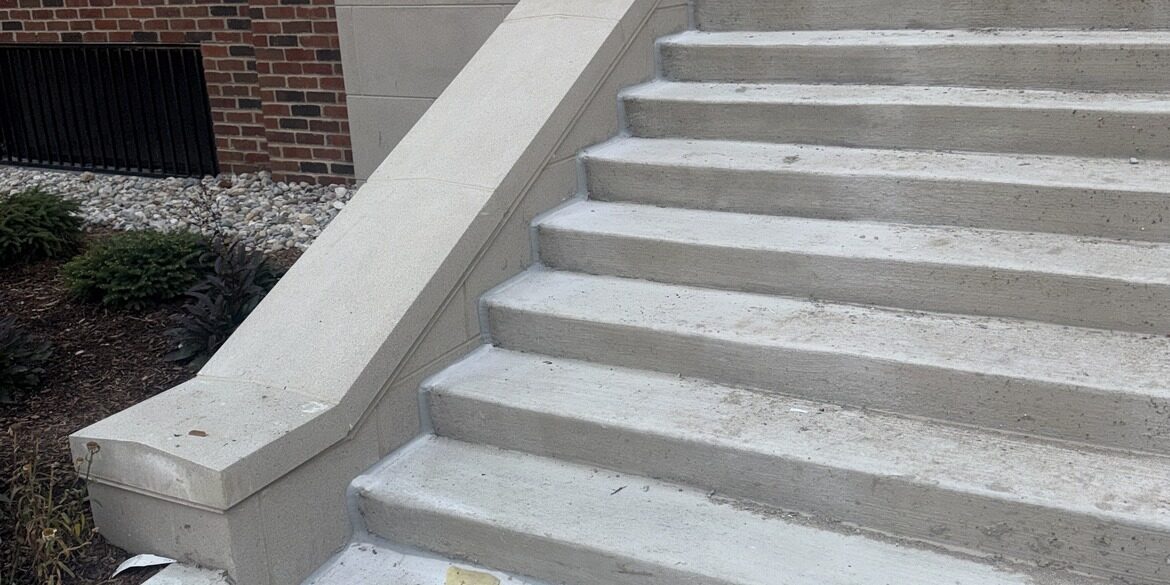
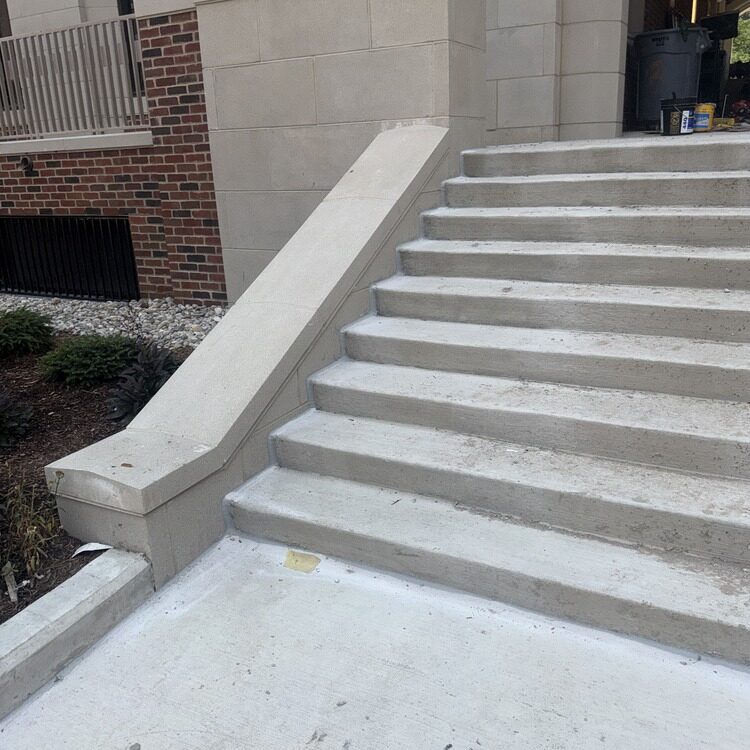
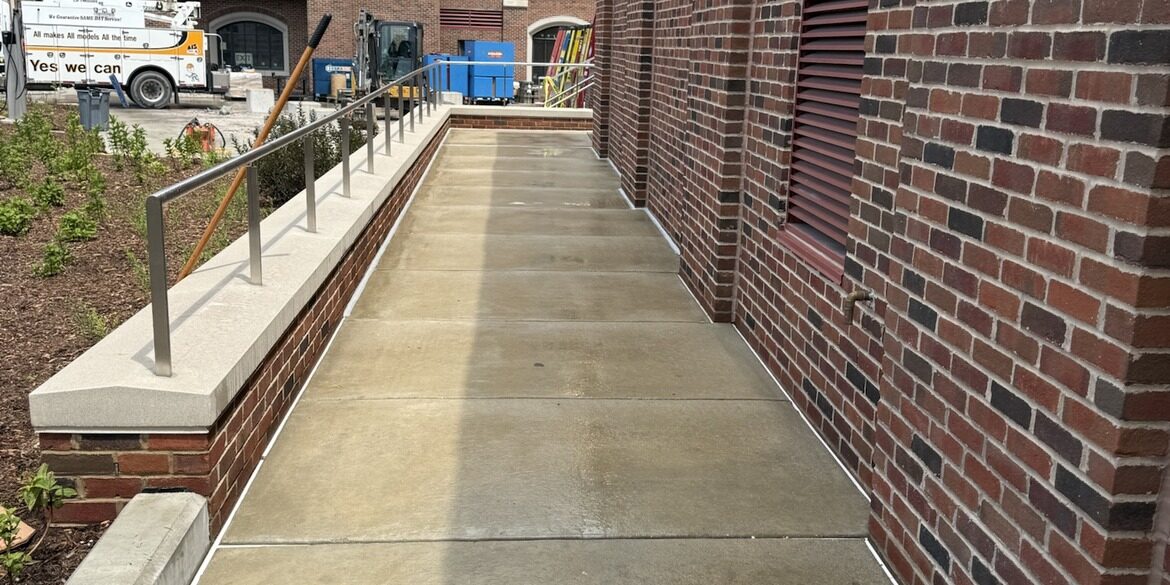
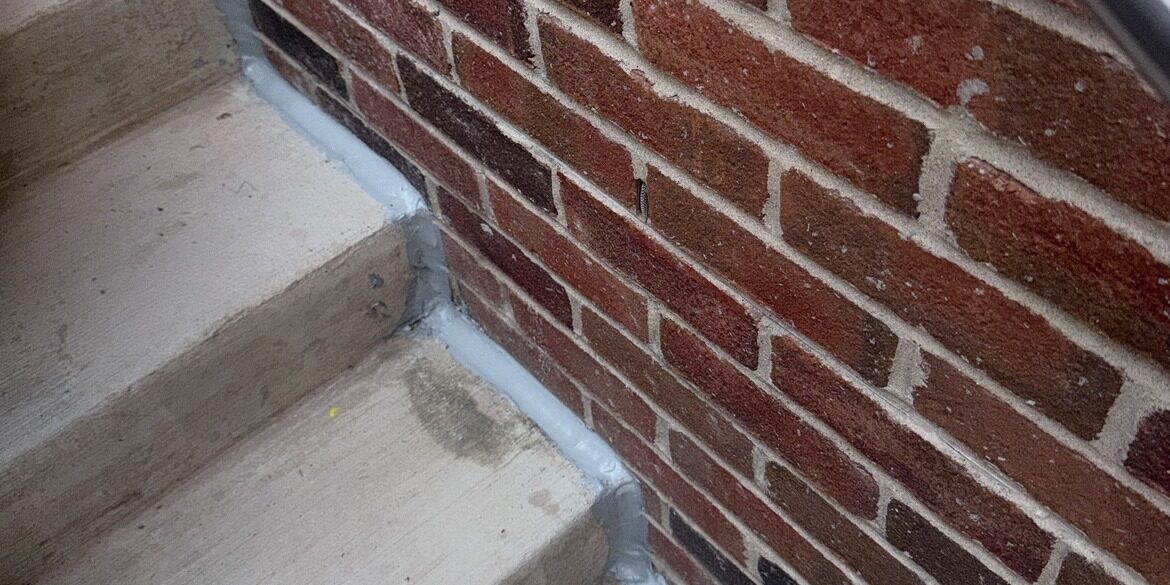
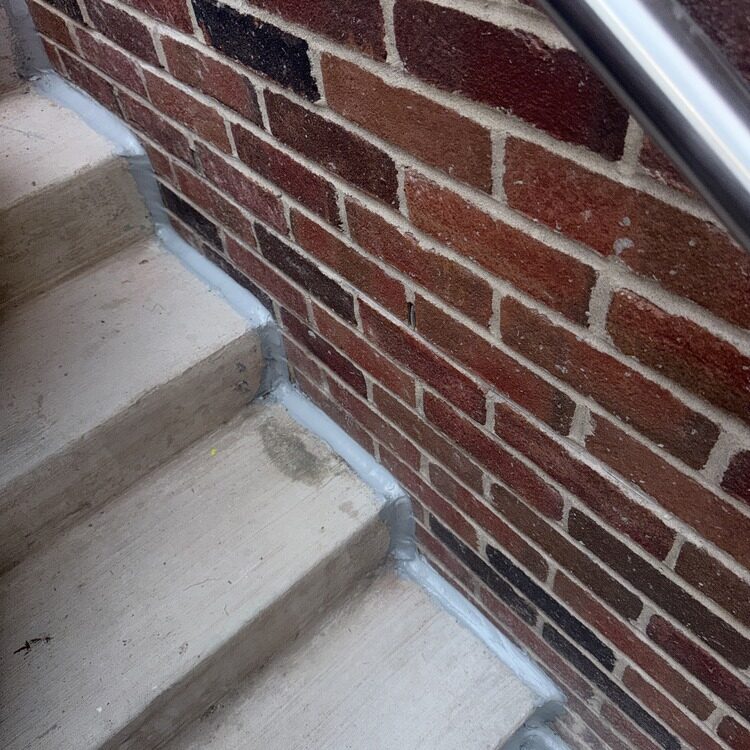
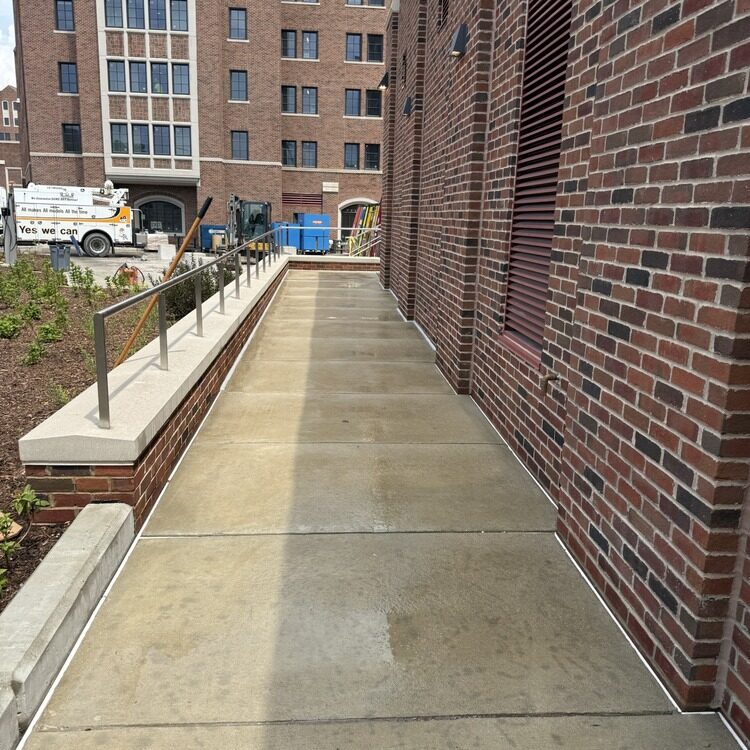
Site concrete joint sealants: Sikaflex-2C NS polyurethane sealant installed at expansion joints across roughly 17,700 linear feet of courtyard paving, walkways, and site concrete: field joints, joints abutting the building, and joints at planter curbs and site curbs
Loading dock air/vapor barrier: DensGlass sheathing, fluid-applied air/vapor barrier (Barritech VP), and self-adhered sheet membrane at dock perimeter details, with mastic sealing at all penetrations and Z-girts
Through-penetration firestopping: UL-listed 3M Fire Barrier system (wrap strips, moldable putty, fire barrier pillow) sealing grease duct penetrations through fire-rated construction in Building 5
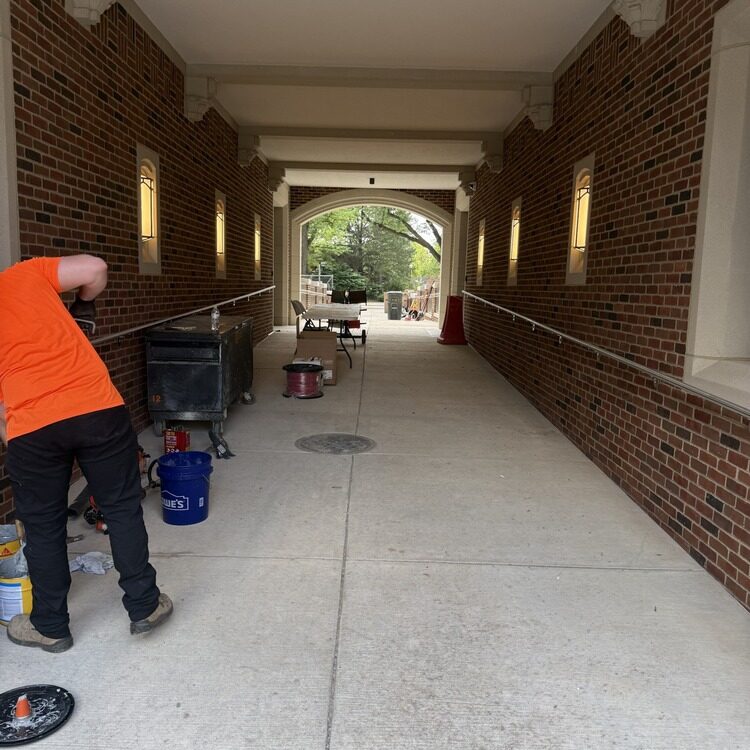
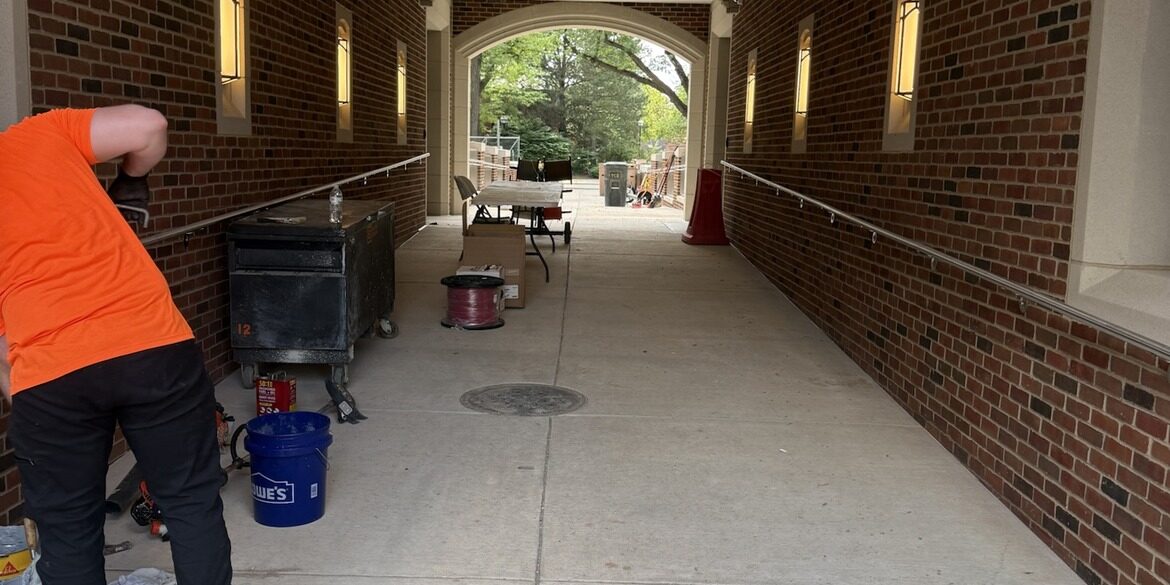
Crews worked the full footprint of the site: courtyards, walkways, entries, and loading docks — sealing every joint and penetration to keep water, air, and fire where they belong before the university opened the doors to students.